Beyond the booth
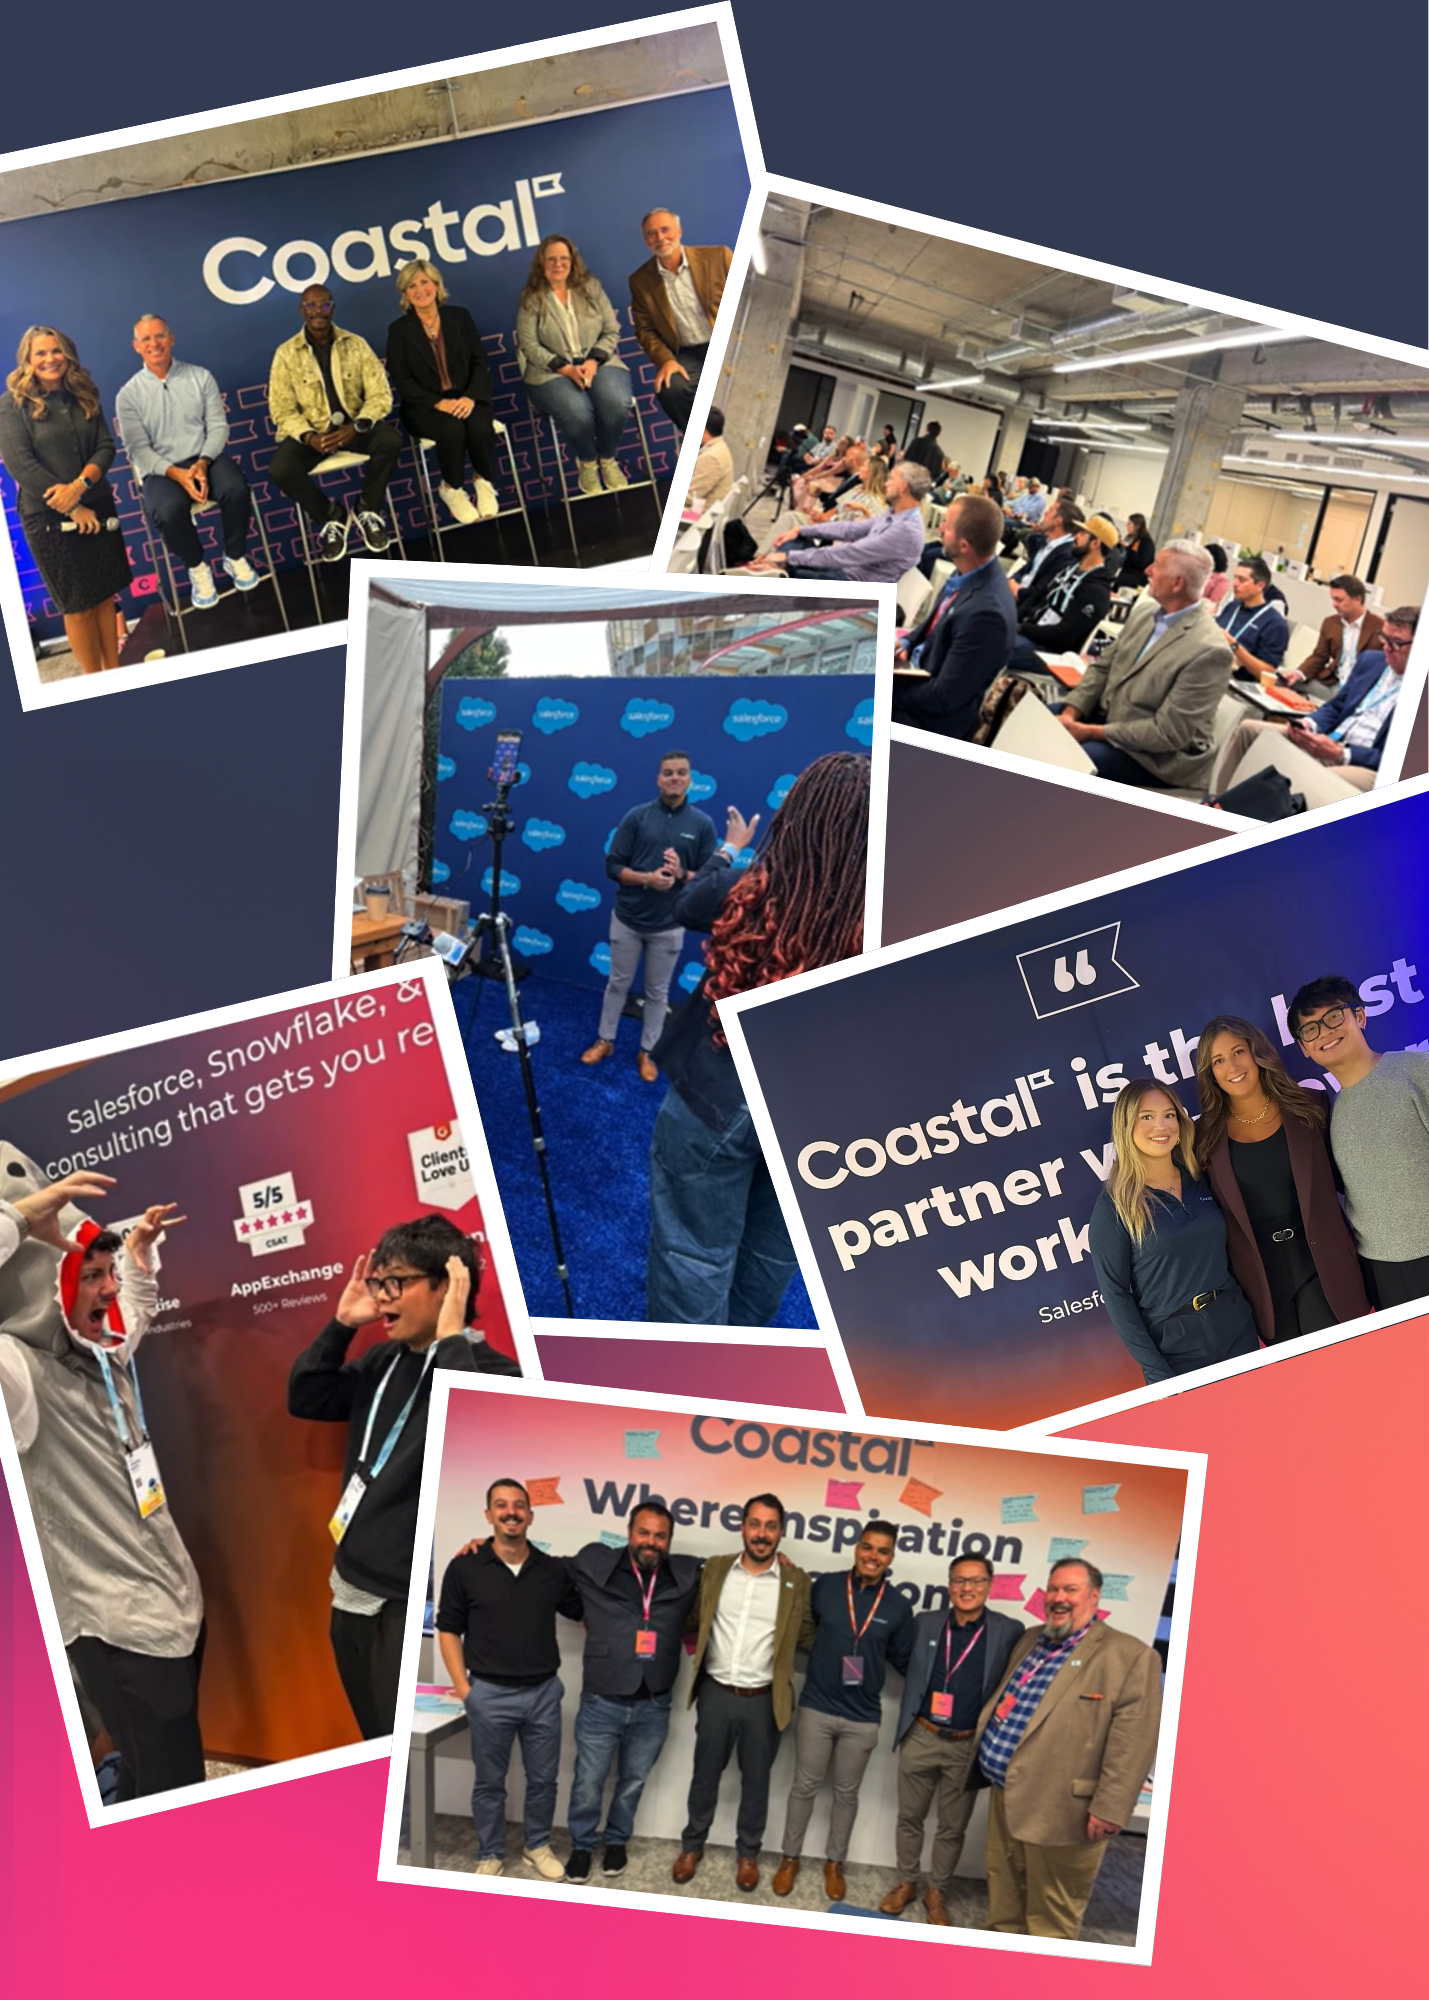
Booths are tried and true. You know the footprint, the rules, the rhythm of the floor. But what happens when you’re staring at an empty office space overlooking Moscone?
We had over 10,000 square feet to work with. Walls we couldn’t attach anything to, benches with questionable cushions, a dozen meeting rooms, and great views. The rest was a blank canvas.
This is my favorite part. The part where it’s just an idea, a floor plan, and a question of “what if we did this?” The chance to push it a little further, make it feel different, and actually build something people want to spend time in.
Working with our partners at EMBER, we built it out from the ground up. Not just physically, but conceptually. What should this space feel like? How do people move through it? Where do they sit, meet, pause?
We created a theater for customer-led sessions, boardrooms for roundtables, and open spaces designed for connection. We added phone booths so people could actually take a call in peace, which felt borderline luxurious during Dreamforce. It wasn’t just a pop-up space that felt temporary. It felt put together, intentional, and worth crossing 3rd Street for.
What started as a handful of meetings and sessions turned into something that ran nonstop. A revolving door of meetings upon meetings, sessions running back-to-back, people flowing in and out all day (and some camping out all week). It became a hub of activity.
And that’s always the goal—taking a blank space and turning it into something that feels considered, cohesive, and just different enough that people remember it, and keep coming back.